

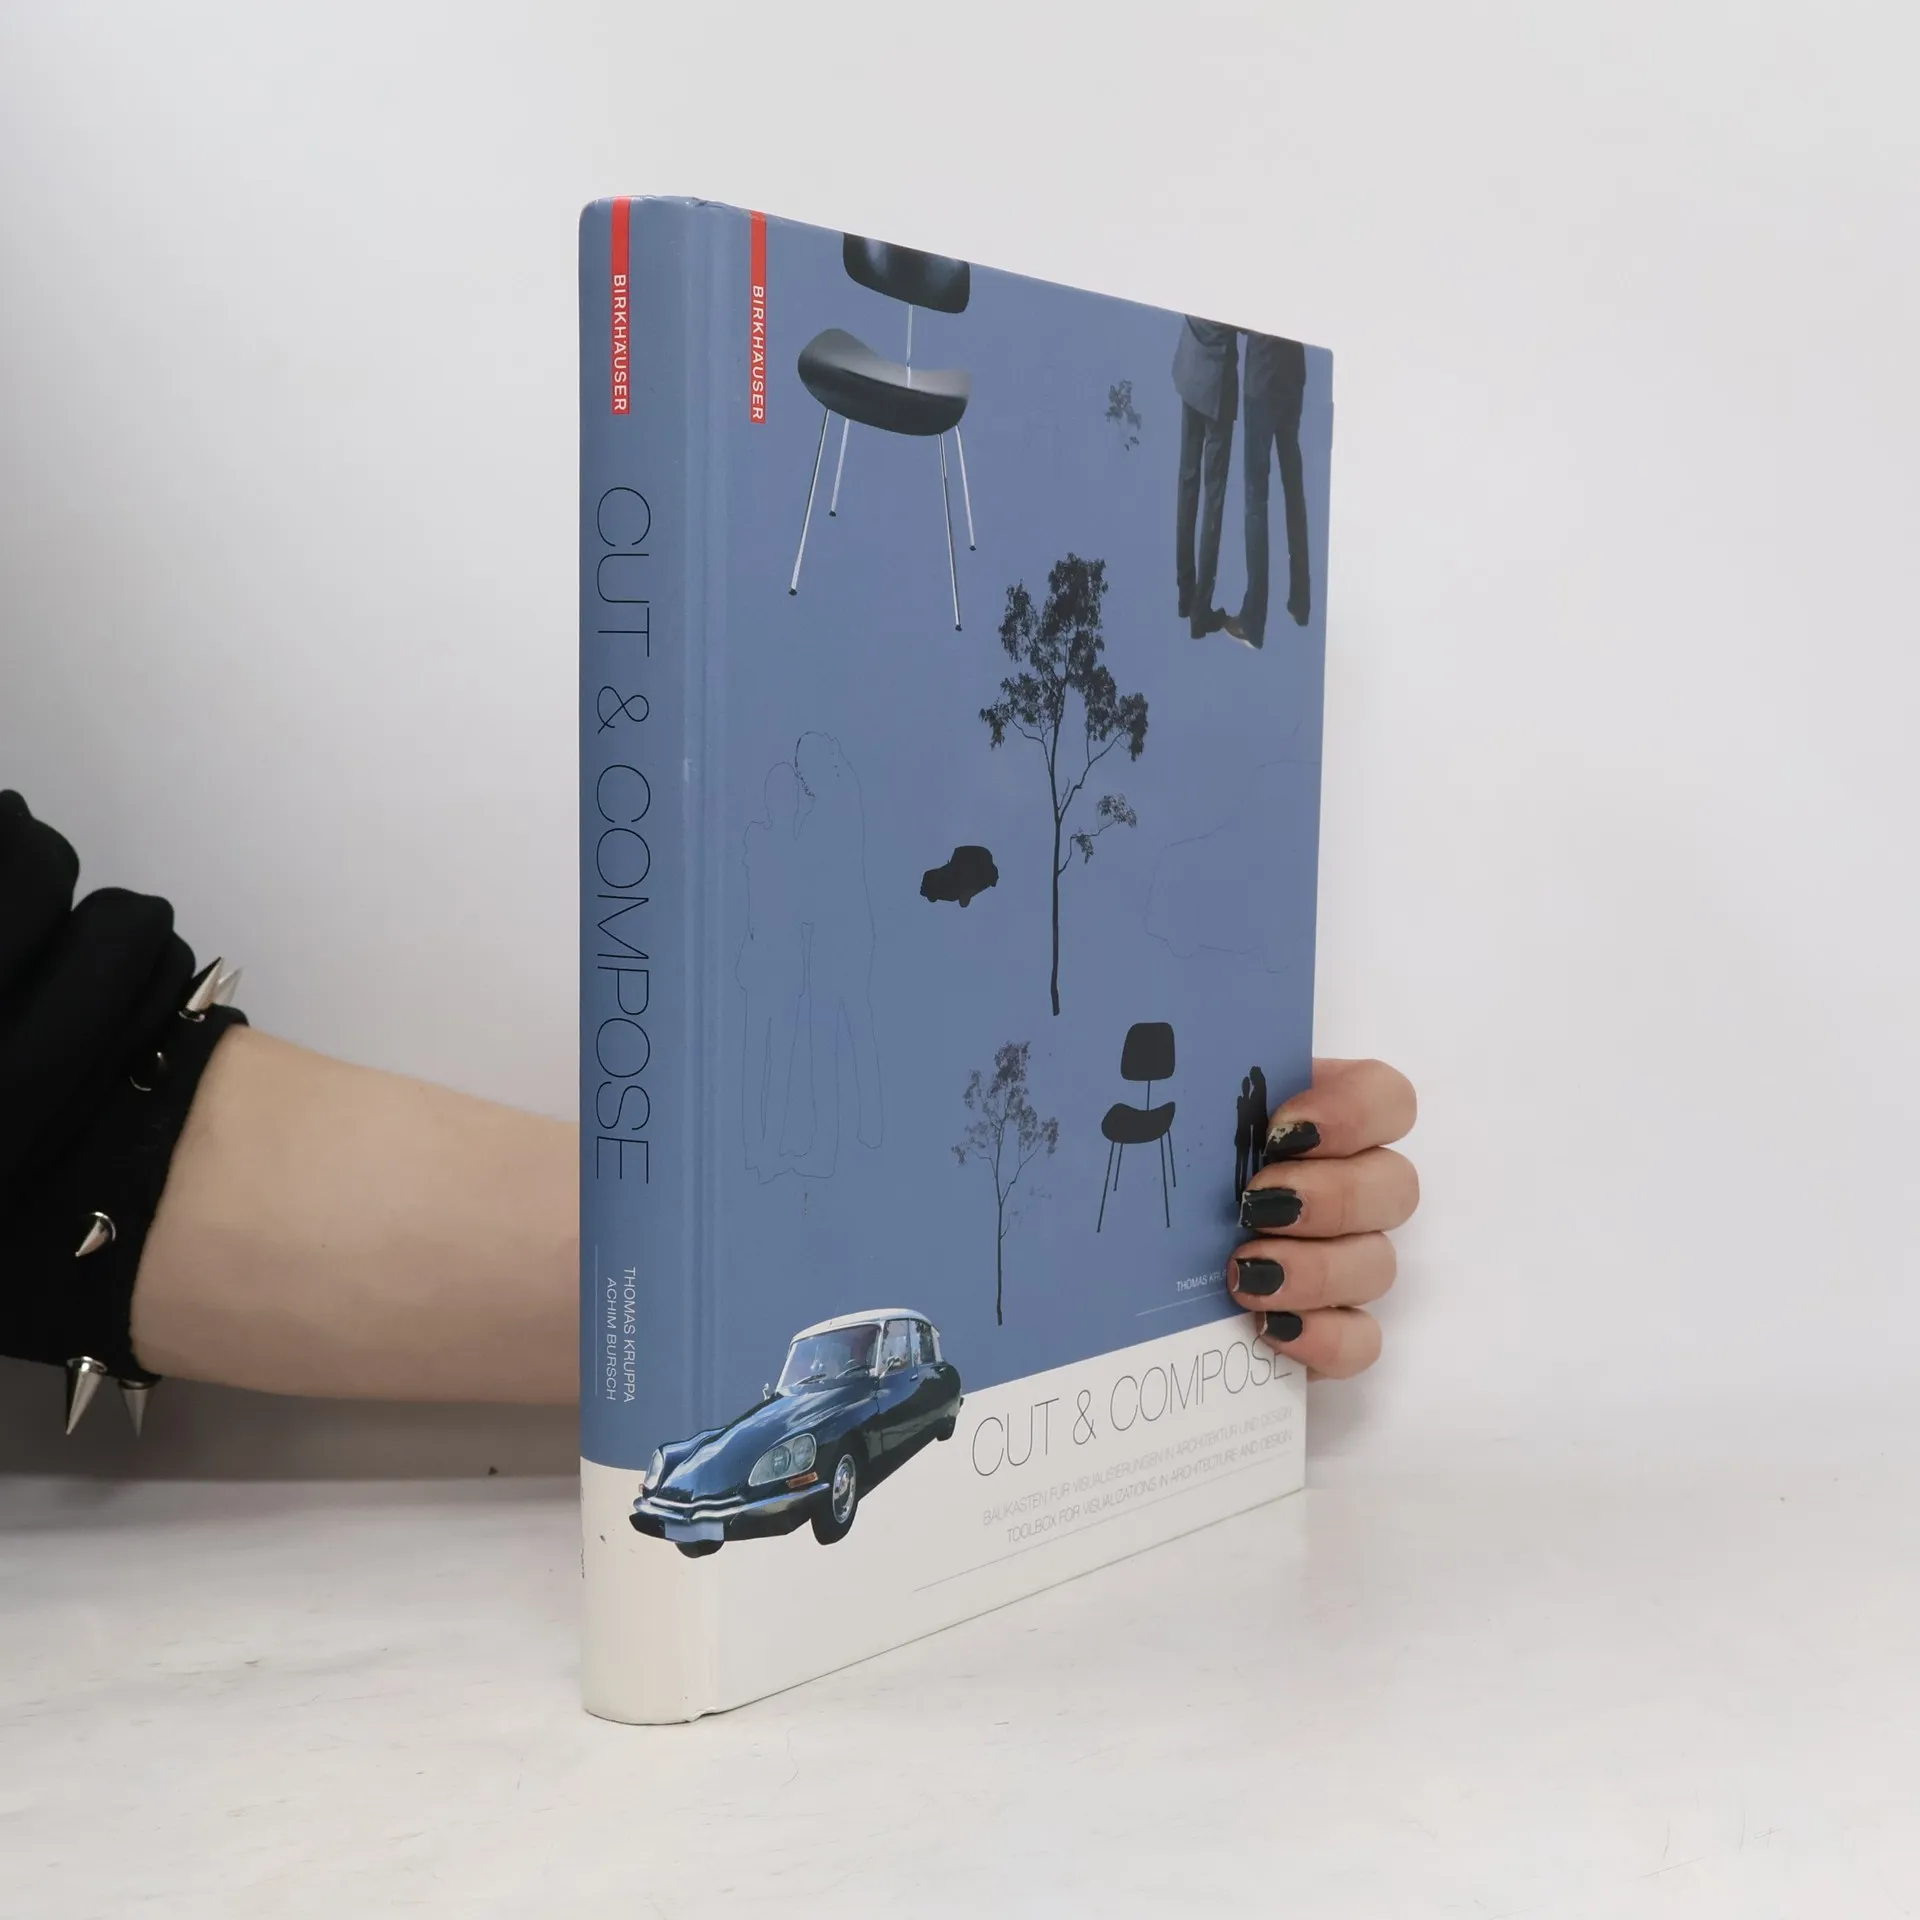
Cut & Compose
Toolbox for Visualizations in Architecture and Design Baukasten für Visualisierungen in Architektur und Design
Authors
Book rating
More about the book
Architecture is now reliant on advanced visualizations. Indeed, visualization is the key to making planned projects and ideas palpable, and to winning the support of clients and other interested parties. Ambitious presentations can generate a clear advantage over the competition. In the real world, however, the manpower and time needed to develop high-quality visualizations are often unavailable. There is also a lack of professional literature on the subject. This book is a feature-rich tool that allows architects, interior decorators, landscape planners, and designers to optimize their visual presentations. The program's extensive database is organized into six clear categories: people, vegetation, accessories, vehicles, the sky, and materials/structures. The objects are stored as color photos, black surfaces, and contours. Object codes allow one to retrieve vector .psd files from the DVD-ROM. Users can also add their own images. The publication includes a DVD-ROM containing all of the images featured in the book.
Book purchase
Cut & Compose, Thomas Kruppa
- Language

- Released
- 2012
- Binding
- (Hardcover)
Payment methods
We’re missing your review here.
- Title
- Cut & Compose
- Subtitle
- Toolbox for Visualizations in Architecture and Design Baukasten für Visualisierungen in Architektur und Design
- Language
- English
- Authors
- Thomas Kruppa
- Publisher
- Birkhäuser
- Released
- 2012
- Format
- Hardcover
- Pages
- 272
- ISBN10
- 3034608179
- ISBN13
- 9783034608176
- Series
- Rating
- 5 out of 5
- Description
- Architecture is now reliant on advanced visualizations. Indeed, visualization is the key to making planned projects and ideas palpable, and to winning the support of clients and other interested parties. Ambitious presentations can generate a clear advantage over the competition. In the real world, however, the manpower and time needed to develop high-quality visualizations are often unavailable. There is also a lack of professional literature on the subject. This book is a feature-rich tool that allows architects, interior decorators, landscape planners, and designers to optimize their visual presentations. The program's extensive database is organized into six clear categories: people, vegetation, accessories, vehicles, the sky, and materials/structures. The objects are stored as color photos, black surfaces, and contours. Object codes allow one to retrieve vector .psd files from the DVD-ROM. Users can also add their own images. The publication includes a DVD-ROM containing all of the images featured in the book.